
⭐ House Pad Preparation • Homesite Grading • Building Site Preparation • Foundation Site Prep Across Apache County Arizona
Professional House Pad Preparation in Apache County, Arizona
A properly prepared house pad provides the foundation for a stable and functional rural building site. Apache County Land Services provides house pad preparation, homesite grading, building site excavation, cut-and-fill earthwork, elevation correction, drainage preparation, and subgrade preparation for homes, cabins, ranch properties, and off-grid development throughout Apache County. We prepare building areas around the property's existing terrain, soil conditions, drainage patterns, access requirements, and intended construction.
Serving St. Johns, Concho, Vernon, Sanders, Springerville, Eagar, Alpine, Greer, Nutrioso, McNary, Ganado, Window Rock, and surrounding Apache County communities.
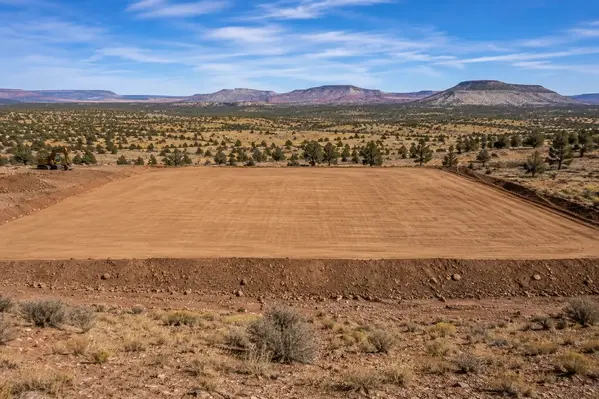
What House Pad Preparation Actually Involves
A house pad is more than a flat patch of dirt. It is the prepared building area that connects the proposed structure to the property's existing elevations, drainage, access, and surrounding terrain. On rural Apache County properties, the amount of preparation required can vary dramatically depending on whether the homesite sits on relatively open ground, a sloping parcel, rocky terrain, caliche, an existing disturbed area, or a location that requires substantial cut-and-fill work.
House pad preparation may involve several different types of earthwork rather than one standardized operation. Depending on the property and planned structure, work may include removing unsuitable material, excavating higher ground, placing suitable fill, establishing building-area elevations, shaping surrounding slopes, preparing the subgrade, addressing drainage, and preparing the area for the next stage of construction.
The exact combination of work depends on what the property already provides and what the finished homesite needs to accomplish. A relatively level parcel may require limited grading, while a sloped rural homesite may require extensive cut-and-fill earthwork, material handling, drainage coordination, and access preparation before the building area is ready.
Common components of house pad preparation include:
-
Building Area Excavation
Higher portions of a proposed homesite may need to be excavated to establish the desired building elevations. Excavation can also be necessary where unsuitable surface material, buried debris, loose material, dense caliche, rock, or other subsurface conditions interfere with the planned building area. The amount of excavation depends on the existing ground profile and the required finished elevation. -
Cut-and-Fill Earthwork
Uneven rural terrain can sometimes be shaped by cutting higher ground and using suitable material to raise lower portions of the building area. Cut-and-fill work can reduce the amount of material that needs to be hauled when appropriate onsite material is available, but excavated material is not automatically suitable for structural or load-bearing fill. Soil, rock content, organic material, moisture, placement depth, and project requirements all matter. -
Building Pad Grading
Grading establishes the practical elevations, slopes, and surface transitions needed for the homesite. The objective is not necessarily to flatten the surrounding property. Instead, the building area can be shaped to provide the required finished elevation while connecting logically with surrounding terrain, drainage, driveway access, parking, and future grading and drainage improvements. -
Building Pad Drainage Preparation
Water movement around the proposed building area should be considered before final grades are established. Pad elevations and surrounding slopes need to work together so runoff is not unintentionally directed toward the future structure. On Apache County properties, seasonal monsoon rainfall and concentrated runoff can make the relationship between the building pad, uphill terrain, drainage paths, and driveway particularly important. -
Rock & Caliche Excavation
Rocky ground, shallow rock, volcanic material, and dense caliche can change the amount and type of earthwork required to establish a house pad. Hard subsurface conditions may affect excavation methods, equipment selection, production rates, material handling, and the availability of suitable onsite fill. The actual depth and extent of these conditions should be considered rather than assuming the entire property has uniform ground. -
Driveway & Access Coordination
The house pad does not exist independently from the driveway. Building elevation, driveway approach, parking area, turnaround space, construction access, and surrounding grades may need to work together. This becomes particularly important on sloped or remote acreage where an otherwise suitable pad could create an excessively steep approach or difficult drainage transition. -
Suitable Fill Placement
Low portions of a proposed building area may require imported or onsite fill to establish the desired elevation. Fill selection should account for the intended application because ordinary dirt, unsuitable excavated material, and properly selected compactable fill are not interchangeable. Material characteristics and placement requirements can affect the stability and performance of the finished building area. -
Subgrade Preparation & Compaction
Where existing ground is modified or fill is placed, subgrade preparation becomes an important part of the house-pad process. Depending on the project, preparation can involve removing unsuitable material, conditioning the surface, placing suitable material in controlled layers, managing moisture, and compacting the fill or subgrade as required. Structural testing, engineering, and inspection requirements may apply separately to the planned building. -
Elevation & Grade Transitions
A finished house pad has to transition into the surrounding property rather than ending at an arbitrary edge. The relationship between the pad, existing slopes, driveway, parking, drainage routes, septic area, and future improvements can determine how those transitions should be shaped. Thoughtful grade transitions can reduce abrupt elevation changes and make the completed homesite more functional. -
Construction Access Preparation
Heavy construction equipment and material deliveries may need reliable access before the house itself can be built. Excavators, dump trucks, concrete trucks, utility equipment, septic equipment, and other construction vehicles can require adequate road width, turning space, grades, and ground stability. On remote Apache County acreage, construction access may need to be addressed before or alongside house-pad preparation, including improvements to the driveway or private access road. -
Homesite Preparation for the Planned Structure
The finished building area should be considered in relation to the type of structure being planned. A conventional home, manufactured home, cabin, ranch residence, workshop, or other rural structure may have different site requirements. Foundation design, building dimensions, finished-floor elevations, engineering, and applicable construction requirements can influence the earthwork needed before construction begins. -
Preparation for Future Rural Development
A house may be only the first improvement on a large Apache County property. Future septic systems, wells, utilities, solar equipment, garages, shops, barns, cabins, parking, fencing, and additional access routes can influence how the initial homesite should be positioned and graded. Considering the larger property plan early can reduce unnecessary regrading as development continues.
Not every house pad requires all of these components. A relatively level homesite with suitable native material and good access may require considerably less earthwork than a steep, rocky, or previously disturbed parcel. Conversely, a site with substantial elevation differences may require excavation, fill placement, drainage shaping, material hauling, and more extensive subgrade preparation before the building area is ready.
This is why house pad preparation should be treated as a site-specific earthwork project rather than a simple “level the dirt” service. The amount of material that must be moved, the quality of available fill, the relationship between the pad and driveway, and the way stormwater moves across the property can all have a major effect on the final scope of work.
For rural and off-grid property owners, planning the house pad in relation to the entire homesite can also prevent expensive conflicts later. Establishing the building area before driveway, septic, well, utility, solar, parking, and outbuilding decisions are finalized can result in unnecessary excavation or regrading. Coordinating these improvements from the beginning provides a more practical foundation for phased rural development.
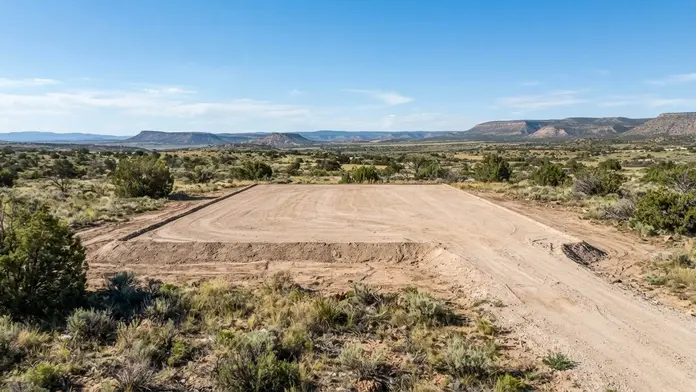
A properly prepared rural house pad creates a defined building area while coordinating finished elevations with surrounding terrain, drainage, driveway access, and the future construction of the home.
How We Evaluate an Apache County Homesite Before House Pad Preparation
Choosing and preparing a house pad on rural Apache County property involves more than finding the flattest-looking piece of ground. A building area has to work with the property's existing elevations, natural drainage, soil and rock conditions, driveway access, future utilities, septic requirements, and the intended home. Evaluating these relationships before major earthwork begins can help reduce unnecessary excavation, imported fill, drainage problems, difficult driveway approaches, and regrading later in the construction process.
Apache County properties can change substantially from one parcel to another. A homesite in relatively open high-desert terrain may require a very different approach from a building area on a sloped parcel, rocky acreage, wooded property, or remote off-grid tract. House pad preparation should therefore be based on the actual ground conditions and the way the proposed home will connect to the rest of the property rather than applying the same grading approach to every homesite.
Before substantial grading and excavation, important considerations can include:
-
Existing Ground Elevations
Existing elevations help determine how much earthwork may be required to establish the proposed house-pad elevation. A site with relatively small elevation changes may require limited grading, while a homesite crossing a significant slope can require substantial excavation, fill placement, retaining considerations, or other site-specific work. Understanding the existing elevations also helps connect the finished building area with the driveway, surrounding grades, and planned drainage. -
Natural Slope & Terrain
The most suitable building area is not always the flattest portion of the property. Existing slopes can influence where a house pad should be located, how much material must be cut or filled, and how the finished building area transitions into the surrounding terrain. On rural acreage, strategic placement can sometimes reduce unnecessary earthwork while creating a more practical homesite. -
Natural Drainage & Runoff
Water movement across the property should be considered before establishing finished building elevations. Low areas, concentrated runoff, washes, drainage paths, uphill slopes, and areas receiving stormwater can affect house-pad location and final grading. The objective is to establish a building area that works with the site's drainage rather than simply moving water toward another part of the property. -
Apache County Monsoon Runoff
Summer monsoon storms can produce intense rainfall and concentrated runoff even on otherwise dry rural properties. House-pad preparation should account for how stormwater approaches the building area, where it can safely travel, and how the finished grades connect with surrounding slopes and access routes. A pad that looks satisfactory during dry conditions can still create problems if runoff patterns are ignored. -
Native Soil & Subgrade Conditions
The existing soil beneath a proposed house pad affects excavation, grading, fill placement, drainage, and subgrade preparation. Loose material, highly variable soils, organic material, disturbed ground, excessive moisture, or other unsuitable conditions may require additional excavation or correction before the intended building area is prepared. -
Rock, Caliche & Hard Ground
Rocky Apache County properties can require substantially different earthwork from sites with easier-to-excavate soils. Caliche, dense cemented material, volcanic rock, shallow bedrock, and exposed rock can affect excavation depth, equipment requirements, cut-and-fill quantities, and the ability to obtain material from onsite cuts. The actual depth and extent of hard material matter when determining the practical approach. -
Cut-and-Fill Requirements
A sloped homesite may require cutting higher portions of the property and placing suitable material in lower areas to establish the desired building elevation. Cut-and-fill quantities should be considered before work begins because the amount of material available onsite, the suitability of that material for reuse, and the required fill depth can substantially affect the project. -
Suitable Fill Availability
Excavated material is not automatically suitable for use beneath a house pad. Rock size, soil composition, organic content, moisture, existing disturbance, and placement conditions can affect whether material can be reused as fill. When suitable onsite material is insufficient, additional fill may need to be sourced, delivered, placed, and compacted according to the requirements of the project. -
Future Driveway Connection
The house pad and driveway should be considered together rather than designed as completely separate improvements. The finished pad elevation influences the approach from the private road or property entrance, driveway slope, drainage, vehicle access, and construction access. Establishing a practical relationship between the driveway and building area can prevent an otherwise well-graded pad from creating a difficult access route. -
Construction Equipment Access
Remote homesites may be accessible on paper but difficult for heavy equipment to reach. Gates, narrow entrances, steep approaches, soft ground, existing vegetation, overhead conflicts, limited turning space, and temporary access roads can all affect mobilization. Equipment access should be considered before major house-pad excavation, particularly on undeveloped and off-grid acreage. -
Construction Staging Area
Building a rural home requires more than the footprint of the finished structure. Trucks, excavators, concrete deliveries, material storage, dumpsters, trailers, and other construction activity may require temporary working and staging areas. Planning these spaces early can reduce the need to disturb newly finished grades or repeatedly rebuild access during construction. -
Septic System Relationship
If the property will use a septic system, the proposed house pad should be considered in relation to the future septic area and associated site requirements. Elevation differences, available usable ground, drainage, access, and the relationship between the home and septic area can influence the overall site layout. Septic design, approval, and installation requirements are separate project considerations that should be coordinated before major earthwork where applicable. -
Water Well & Water-System Planning
Rural homesites may depend on private wells or other onsite water infrastructure. The house pad, driveway, utility routes, well location, equipment access, and future water lines can interact with one another. Considering these relationships before final grading can help avoid placing finished surfaces where later excavation for water infrastructure would unnecessarily disturb the site. -
Utility & Electrical Routes
Electrical service, water lines, septic connections, communications, propane, and other utilities may need to cross the property between the home and other infrastructure. Establishing the building area's elevation and general site layout before utility installation can help coordinate trench routes, access, drainage, and finished grades. -
Off-Grid Solar & Energy Infrastructure
Off-grid homes may require solar arrays, battery equipment, generators, equipment pads, electrical trenches, and additional access areas. These improvements can influence where the house pad and other graded areas should be established. Coordinating the building area with future off-grid solar infrastructure can help prevent unnecessary excavation after the site has already been finished. -
Future Shops, Garages & Outbuildings
Rural homeowners frequently develop their property in stages. A future shop, garage, barn, workshop, guest cabin, equipment area, or additional structure can affect the most practical location and elevation for the initial house pad. Planning the general development pattern early can prevent a first building project from creating avoidable grading constraints for later improvements. -
Vegetation & Existing Site Features
Trees, brush, large rocks, existing disturbed areas, fences, old roads, and other site features can affect where equipment can work and how much of the property needs to be disturbed. Selective site preparation may allow useful natural terrain or vegetation to remain outside the building area instead of unnecessarily clearing and grading the entire parcel. -
Relationship to the Rest of the Property
A house pad should function as part of the larger homesite rather than as an isolated flat rectangle. Its elevation and location affect driveway access, drainage, parking, utilities, septic, outdoor areas, future structures, and surrounding grades. Considering these relationships early can make the completed property more functional and reduce the need for corrective earthwork later.
This evaluation is particularly important on large-acreage and undeveloped Apache County properties because the building area may be far from an established road, existing utilities, or other developed infrastructure. A property can appear relatively simple from a listing photograph or satellite image while having significant differences in slope, rock, drainage, access, and ground conditions at the actual proposed homesite.
The goal is not necessarily to remove every slope or reshape the entire parcel. In many rural projects, a better approach is to identify a practical building location, establish the necessary finished elevations, use suitable onsite material where appropriate, account for drainage, and connect the house pad logically to the driveway and future improvements. This can produce a more functional homesite while limiting unnecessary disturbance and earthwork.
For property owners planning a home, cabin, manufactured home, ranch residence, or off-grid build, the most useful starting information includes the property location, approximate building area, planned structure, existing driveway or access, known slope or rock conditions, and any known plans for septic, water, utilities, solar, shops, or other improvements. These details help determine what type of house-pad preparation the property may actually require.
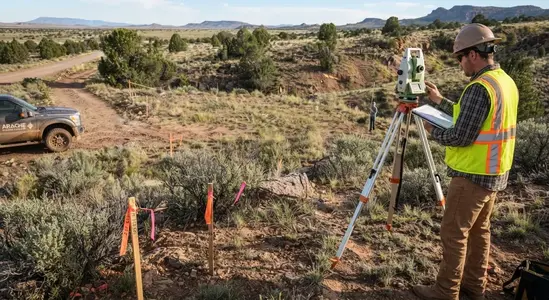
House pad placement should account for existing elevations, natural slopes, drainage, driveway access, soil and rock conditions, and the property's future development rather than simply choosing the flattest-looking area.
Need Your Apache County Homesite Evaluated Before Grading?
Choosing the right house-pad location can affect excavation, cut-and-fill quantities, drainage, driveway access, equipment access, utilities, septic planning, and future development. If you are unsure where the most practical building area should be located or how the proposed home should connect to the rest of your property, tell us about the acreage, terrain, access, and structure you are planning.
Call (928) 543-6447How We Evaluate the Best Location for a House Pad
Choosing a house-pad location on rural Apache County property is not simply a matter of finding the flattest-looking ground. The building area needs to work with the property's elevations, slope, drainage, soil and rock conditions, driveway access, utilities, septic requirements, and future improvements. Selecting the location before major earthwork begins can significantly affect how much material must be excavated, moved, imported, or compacted.
1. Review the Property & Planned Home
We start with the property itself and what you intend to build. The proposed home, cabin, manufactured home, garage, workshop, or other residential structure establishes the approximate building area that needs to be prepared. We also consider the property's acreage, existing improvements, access, and whether the homesite is part of a larger rural or off-grid development plan.
2. Evaluate Existing Elevations
Existing elevations help determine how much earthwork may be required to create the desired building area. A location that appears relatively flat from a property road can still contain meaningful elevation changes across the proposed pad. We consider how much material may need to be cut, where suitable material could potentially be reused, and whether the proposed building elevation works with the surrounding terrain.
3. Assess the Existing Slope
Slope has a direct effect on house-pad earthwork. A gently sloping homesite may require relatively limited grading, while a building area crossing a stronger slope can require substantial cut-and-fill work. Instead of automatically flattening a large portion of the parcel, we look at whether a practical building pad can be established while working with the existing terrain.
4. Understand Natural Drainage
Water movement should be understood before selecting the final building location. Low areas, natural drainage paths, concentrated runoff, washes, uphill slopes, and existing erosion can all influence where a house pad should be placed. On Apache County properties, intense summer monsoon runoff can expose poor site decisions quickly, so the finished building area needs to work with surrounding drainage rather than simply blocking or redirecting existing water without a plan.
5. Examine Soil & Subgrade Conditions
The ground beneath a proposed homesite can be just as important as its surface appearance. Native soil, loose material, organic material, existing fill, compacted ground, caliche, coarse rock, and shallow hard material can all affect excavation and subgrade preparation. A location requiring extensive correction may not be as practical as another building area with more favorable native conditions.
6. Identify Rock & Excavation Challenges
Rocky Apache County properties can require substantially different earthwork depending on the type, depth, and extent of rock encountered. Shallow rock, exposed volcanic material, dense caliche, and other hard ground can affect excavation, grading, equipment selection, and the amount of material that can realistically be moved. Identifying these conditions early helps avoid selecting a homesite solely because it appears convenient from the surface.
7. Connect the House Pad to the Driveway
A house pad should be evaluated together with the driveway rather than as an isolated rectangle of graded ground. The building elevation affects the driveway approach, finished slope, parking area, turnaround, drainage, and construction access. A pad placed without considering the driveway can create unnecessary grade changes or require additional earthwork later.
8. Consider Construction Equipment Access
Rural homesites often have equipment-access limitations that are easy to overlook when evaluating a property. Gates, narrow approaches, steep entrances, vegetation, soft ground, overhead conflicts, limited turning areas, and long private roads can affect how excavators, dozers, loaders, dump trucks, concrete trucks, and other construction equipment reach the building area.
9. Plan Future Utility Connections
The house pad should make sense with the future utility layout. Electrical service, utility trenching, water lines, communications, solar equipment, generators, and other infrastructure may need to reach the building area from specific directions. Considering these routes before major grading can reduce unnecessary trenching, regrading, and disturbance after the homesite has already been prepared.
10. Consider Septic & Wastewater Requirements
Rural homesites frequently depend on onsite wastewater systems, making septic planning an important part of the overall property layout. The house location, available wastewater area, access, surrounding grades, and applicable septic requirements may influence where the building pad can reasonably be placed. Septic design and approval requirements are separate from earthwork, but the two should be coordinated before permanent grading is completed.
11. Account for Future Property Improvements
The first house pad is often only the beginning of rural property development. Future plans may include a garage, shop, barn, cabin, detached structure, parking area, solar system, livestock facilities, garden, fencing, or additional access routes. Considering these improvements early can prevent the first grading project from creating awkward elevations or drainage conditions for the next phase of development.
12. Compare Earthwork Requirements
When more than one homesite location is practical, comparing the amount of required earthwork can be valuable. One location may require significant excavation and imported fill while another may allow a more balanced cut-and-fill approach. Comparing elevation correction, access, drainage, rock, material handling, and future development needs can help identify a location that makes better use of the property rather than simply choosing the flattest visible area.
The best house-pad location is usually the location that creates the most practical relationship between the building, existing terrain, drainage, driveway, utilities, septic requirements, and future property improvements. On large Apache County parcels, concentrating earthwork around a carefully selected homesite can often make more sense than attempting to flatten a much larger area. Evaluating these relationships before excavation begins can reduce unnecessary earthwork and help create a building site that works with the property rather than against it.
How Apache County Terrain Affects House Pad Preparation
House pad preparation can look very different from one Apache County property to another. The county covers a large and geographically varied area, so a homesite near the White Mountains can present very different grading conditions from a remote high-desert parcel farther west or north. The building pad has to be planned around the ground that actually exists on the property rather than assuming that every rural homesite can be prepared using the same amount of earthwork.
Terrain affects more than the amount of dirt that must be moved. Slope, rock, caliche, drainage, vegetation, existing disturbance, access, and the relationship between the homesite and surrounding elevations can all change how the pad should be prepared. These conditions also influence whether material can be reused on site, whether imported fill may be needed, how equipment can reach the building area, and how the finished pad connects to the future driveway and surrounding property.
Sloping Rural Parcels
A sloped homesite may require cut-and-fill grading rather than simple leveling. Higher portions of the building area may need to be excavated while suitable material is used to raise lower portions. As slope increases, the amount of elevation correction, material handling, drainage coordination, and grade transition work can increase substantially. The most practical homesite is not always the portion of the property with the least visible slope; it is often the location where the building area, driveway, drainage, and surrounding terrain can be coordinated efficiently.
Rocky & Shallow-Rock Ground
Rock can change the way a homesite is excavated and graded. Exposed rock, shallow bedrock, large isolated rocks, or rock encountered during excavation can affect production, equipment selection, material handling, and the practicality of a proposed building location. On rural Apache County acreage, a visually attractive homesite may become substantially more difficult to prepare if hard material is encountered below the surface. Rock conditions should therefore be considered before assuming that a particular pad location will require only conventional grading.
Caliche & Cemented Native Material
Caliche and other dense or cemented native materials can behave very differently from loose surface soil. The depth, hardness, moisture condition, and distribution of the material can affect excavation and whether material removed from one portion of the property can be practically reused elsewhere. A homesite with shallow cemented material may require a different excavation approach from one with deeper, more workable native material, making actual ground conditions more important than judging the property from surface appearance alone.
Monsoon Runoff & Natural Drainage
Summer monsoon storms can move significant amounts of water across rural terrain in a relatively short period. A proposed house pad should therefore be considered in relation to uphill drainage areas, low spots, washes, swales, driveway approaches, and natural runoff routes. Raising or reshaping a building area without understanding where water already travels can unintentionally redirect runoff toward the future structure, driveway, neighboring ground, or another low point. Existing erosion and sediment patterns can provide useful evidence of how water behaves on the property.
Vegetated & Undeveloped Ground
An undeveloped homesite may contain native vegetation, roots, organic surface material, loose soil, rocks, buried debris, or areas previously disturbed by roads or informal site use. Clearing and stripping may be necessary before the actual building pad can be graded. The important consideration is not simply removing what is visible above ground, but preparing a suitable surface for the earthwork that follows and determining whether removed material is suitable for reuse or needs to be handled separately.
Seasonal Moisture & Soft Ground
Ground conditions can change considerably after periods of rainfall or snowmelt. Areas that appear firm during dry conditions may become soft, rutted, or difficult for heavy equipment during wetter periods. Working on saturated or unstable ground can disturb the existing subgrade and make grading less efficient. Timing, equipment access, drainage, and the condition of the receiving surface should therefore be considered before major earthwork begins on a remote homesite.
Remote Equipment Access
The building area may be suitable for grading while the route to reach it is not. Rural Apache County properties can involve long private roads, unimproved approaches, narrow gates, steep sections, soft ground, limited turning areas, or other access constraints. Excavators, loaders, dozers, dump trucks, and other equipment need a practical route to the work area. Access conditions can affect equipment staging, hauling, production, and the sequence in which the homesite is prepared.
Homesite & Driveway Elevation Relationship
A house pad should not be evaluated independently from the driveway that will serve it. On sloping acreage, a small change in finished pad elevation can change the driveway grade, approach length, drainage pattern, parking area, and amount of excavation or fill required. Establishing the building elevation without considering the access route can create unnecessary earthwork later. Coordinating the pad and driveway early can produce a more practical overall site layout.
Cut-and-Fill Requirements
Uneven terrain may require material to be removed from higher portions and placed in suitable lower areas to establish the desired building elevation. The amount of cut-and-fill depends on existing grades, the proposed pad elevation, material suitability, available on-site fill, and how the finished pad transitions into the surrounding ground. A site requiring substantial elevation correction can involve considerably more earthwork than a similarly sized homesite on naturally suitable terrain.
High-Elevation Mountain Terrain
Properties around the White Mountains and communities such as Springerville, Eagar, Alpine, Greer, and Nutrioso can present terrain and access conditions that differ from more open plateau and high-desert acreage elsewhere in Apache County. Steeper terrain, rock, forest vegetation, snow, seasonal moisture, and elevation changes can affect equipment access and earthwork planning. A homesite in these areas may need to be evaluated differently from a relatively open parcel farther west or north.
Open High-Desert & Plateau Terrain
More open portions of Apache County can appear relatively easy to grade because large areas may have limited vegetation and broad visibility. That does not necessarily mean the homesite requires little preparation. Long grades, subtle elevation changes, drainage depressions, caliche, loose surface material, exposed rock, and extended equipment travel can still influence the amount and sequence of earthwork required. A large open parcel should be evaluated by its actual proposed building area rather than by its overall appearance from a distance.
Future Development Around the Pad
The house is often only the first improvement on a rural property. Future septic components, well access, utilities, solar equipment, garages, shops, barns, parking, fencing, cabins, livestock areas, and additional access routes can influence where the first building pad should be placed. Preparing a pad without considering these future relationships can force additional excavation or regrading later. A good homesite plan should account for how the property is expected to develop over time.
Apache County house pad preparation is highly dependent on the property's actual terrain. Slope, rock, caliche, drainage, seasonal moisture, vegetation, equipment access, driveway elevation, and future improvements can all change the amount and type of earthwork required. Evaluating those conditions before grading begins helps determine whether a location is naturally favorable, requires localized preparation, or calls for more substantial cut-and-fill work.
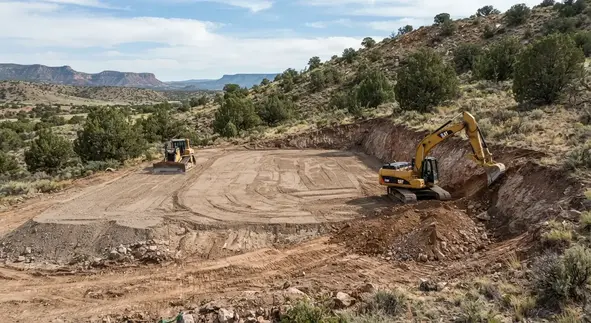
Sloped Apache County homesites may require cut-and-fill grading to establish a practical building area while limiting unnecessary disturbance to the surrounding property.
Cut-and-Fill House Pad Construction on Uneven Apache County Land
Cut-and-fill earthwork can be an effective way to create a usable building area on uneven rural property without attempting to flatten the entire parcel. The basic concept is to remove material from higher portions of the proposed homesite and, where suitable material and site conditions allow, use earthwork to raise lower portions toward the desired building elevation. On Apache County acreage, the amount of cut-and-fill required depends on existing grades, soil and rock conditions, drainage, the proposed structure, driveway access, and the relationship between the pad and the surrounding terrain.
Cut-and-fill is not simply a matter of moving dirt from one location to another. The material being excavated has to be evaluated before assuming it can be reused as fill, and the finished building area needs to transition properly into the surrounding ground. The goal is to create a practical homesite while controlling unnecessary excavation, imported material, hauling, drainage problems, and future regrading.
1. Establish Existing Ground Elevations
The first step is understanding how the existing ground rises and falls across the proposed building area. A homesite that appears only moderately sloped can contain enough elevation difference to create substantial cut-and-fill requirements once a specific finished building elevation is established. Existing high points, low areas, slope direction, and the relationship to the planned driveway and surrounding terrain all affect the earthwork strategy.
2. Determine the Practical Pad Location
The lowest-earthwork location is not automatically the best homesite. The proposed pad should also work with natural drainage, driveway access, utilities, septic planning, future improvements, and the surrounding terrain. Moving the building area a reasonable distance can sometimes reduce the amount of cut-and-fill required or produce a more practical relationship between the house, driveway, and other planned improvements.
3. Identify the Cut Areas
Higher portions of the proposed building area may be excavated to bring the site toward the desired finished elevation. The amount of material that can be removed depends on the existing terrain and the conditions encountered below the surface. Rock, caliche, cemented material, buried debris, or other difficult excavation conditions can change the equipment and effort required to establish the cut portion of the pad.
4. Evaluate Excavated Material for Reuse
Material excavated from the cut area is not automatically suitable for placement beneath a building pad. Soil composition, rock content, organic material, moisture condition, particle characteristics, and the intended use of the fill all matter. Some excavated material may be useful elsewhere on the property, while other material may require separate handling or may not be appropriate for the planned fill application.
5. Establish the Fill Areas
Lower portions of the proposed building area may need to be raised to achieve the desired pad elevation. Where suitable fill and aggregate is available, using material from the cut portion of the site can reduce the amount that must be imported or hauled away. The required fill volume depends on the difference between existing and proposed grades, the size and shape of the building area, and how the finished pad will transition into the surrounding terrain.
6. Place & Compact Fill Appropriately
Fill placement is an important part of creating a dependable building area. Simply dumping a large quantity of material into a low area does not make it suitable beneath a future structure. Depending on the project requirements, fill may need to be placed in controlled layers and compacted appropriately. The material, moisture condition, lift thickness, equipment, and required density can all affect how the fill should be handled.
7. Shape Drainage & Surrounding Transitions
The finished house pad needs to work with the ground surrounding it. As elevations are changed, runoff paths can also change, making drainage and finished grading an important part of the final grading process. Pad edges, surrounding slopes, driveway grades, low areas, and natural drainage routes should be considered together so the completed earthwork does not unintentionally create a new location for water to collect.
8. Prepare the Building Area for the Next Construction Stage
Once the major cut-and-fill work is complete, the building area can be brought toward its required finished condition for the next stage of construction. The final preparation depends on the structure, foundation system, site requirements, and any applicable engineering or construction specifications. The objective is to leave a clearly defined building area with appropriate elevations, stable transitions, and conditions suitable for the next phase of the project.
Cut-and-fill can make an uneven Apache County property much more practical for residential development, but the amount of earthwork depends on the actual terrain rather than the acreage alone. Existing elevations, material suitability, rock and caliche, drainage, available onsite fill, driveway access, pad elevation, and future property improvements should all be considered before deciding how much ground to move. Where suitable onsite material can be reused, cut-and-fill may also reduce unnecessary hauling and imported fill.
House Pad Drainage and Apache County Monsoon Runoff
Drainage is one of the most important reasons a house pad should be planned as part of the entire homesite rather than treated as an isolated flat surface. Apache County's summer monsoon storms can produce intense runoff, particularly where natural slopes, concentrated flow paths, driveways, disturbed ground, and low areas converge. A building pad that works during dry weather still needs to function when seasonal rainfall changes how water moves across the property.
The objective of pad drainage is not simply to push water toward the lowest point. The finished building area and surrounding grades should work together to move surface water in a controlled direction without creating unnecessary erosion or concentrating runoff where it can damage the homesite, driveway, septic area, access route, or other property improvements.
Keep Runoff Away From the Building Area
The finished house pad should be considered in relation to the ground surrounding it. Surface water approaching from higher portions of the property should not be unintentionally directed toward the future structure. Establishing appropriate surrounding grades can help separate the building area from natural runoff while maintaining practical transitions into the rest of the property.
Account for Uphill Drainage Areas
A homesite located below an uphill slope may receive runoff generated across an area much larger than the building pad itself. During an intense monsoon storm, water can travel downslope toward the homesite through shallow swales, natural depressions, or concentrated flow paths. Understanding where that water originates and where it is naturally trying to go is important before finished pad elevations are established.
Coordinate the Driveway With the Pad
The driveway and house pad should not be graded as completely separate improvements. Changes in driveway elevation can influence how water approaches the building area, while the pad elevation can determine how steep the driveway must become. Coordinating the two can help avoid creating a low point between the driveway and house or directing concentrated runoff along the access route.
Identify Natural Drainage Paths
Existing washes, swales, shallow drainage depressions, low areas, and visible erosion can provide clues about how stormwater already moves across the property. These features should be understood before earthwork changes the existing terrain. Filling a natural low area or blocking an established drainage route without considering where the water will go next can simply transfer the problem to another part of the property.
Control Erosion From Concentrated Runoff
Stormwater can become increasingly erosive when it is concentrated along a narrow drainage path or allowed to accelerate down a steep disturbed slope. Freshly graded areas can be particularly vulnerable before vegetation or other surface protection is established. Finished grading should therefore consider where runoff will travel, how concentrated the flow will become, and what happens where the water leaves the building area.
Manage Pad-to-Ground Transitions
A raised or cut house pad creates transitions between the building area and the existing property. Those transitions need to be shaped so they do not create abrupt drainage problems, unstable slopes, or concentrated flow paths. On uneven acreage, the edge of the pad can be just as important as the surface inside the building area because runoff often follows the point where changed grades meet undisturbed terrain.
Consider Drainage Around Septic Areas
Rural homesites often combine a house pad with a future septic system, and the two areas should be considered together during site planning. Surface runoff should not simply be redirected into the septic area because of an elevation change created during grading. The location and drainage relationship between the house, driveway, septic components, and surrounding terrain should be coordinated before major earthwork is completed.
Watch Low Points Created by Grading
Cut-and-fill work can change where water collects even when the original property did not have an obvious drainage problem. A new low point between a house pad, driveway, parking area, or surrounding slope can become a collection area during heavy rainfall. Finished grades should therefore be evaluated as a connected system rather than checking only whether the top of the building pad appears level.
Plan for Apache County's Monsoon Season
Apache County homesites need to function through both long dry periods and intense seasonal rainfall. Existing erosion, sediment deposits, washed areas, ruts, and displaced surface material can reveal where previous storms have concentrated water. These signs can be useful when evaluating a proposed building location because they show how the property has responded to actual rainfall rather than relying only on conditions observed during a dry site visit.
Plan Where Water Leaves the Site
Moving water away from a house pad is only part of the drainage problem. The discharge location also matters. Concentrated runoff leaving a graded area can erode downstream soil, undermine road edges, damage drainage features, or create problems elsewhere on the property. Drainage improvements should therefore consider the complete path from where water enters the homesite area to where it ultimately leaves the improved area.
A properly prepared Apache County house pad should work with the property's natural drainage rather than simply creating a flat surface and addressing water afterward. Uphill runoff, washes, driveway grades, pad transitions, erosion, septic areas, discharge locations, and intense monsoon rainfall can all affect the finished grading plan. Where drainage conditions are complex or involve regulated drainage features, engineering, permitting, or other specialized requirements may be appropriate before earthwork begins.
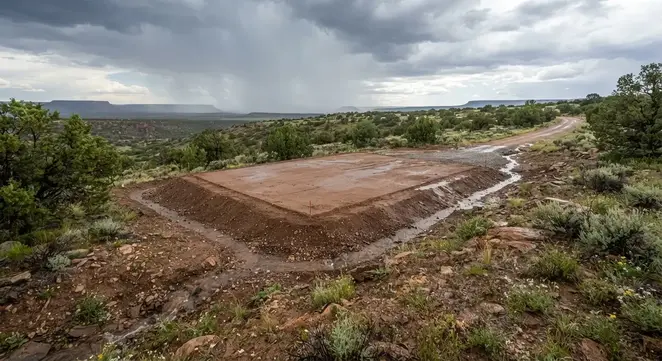
House pad grading and surrounding drainage should work together to move seasonal runoff away from the future building area while protecting the driveway, slopes, and other property improvements.
Need Your Apache County House Pad Planned for Drainage and Monsoon Runoff?
House pad grading can change how water moves across a rural property. Uphill runoff, natural drainage paths, driveway grades, low areas, and pad-to-ground transitions should be considered together so seasonal rainfall does not create unintended drainage or erosion problems. If you are preparing a homesite in Apache County, tell us about the terrain, proposed building area, and drainage conditions you are dealing with.
Call (928) 543-6447House Pad Subgrade, Fill Placement & Compaction in Apache County
Establishing the correct elevation is only part of preparing a building area. The condition of the ground beneath the finished pad and the way placed fill is handled can be equally important. A visually smooth surface does not automatically mean the underlying material is appropriate for the planned construction, particularly on undeveloped Apache County acreage where native ground conditions can change significantly across a relatively small homesite.
House pad preparation may involve working with native soil, excavated material, imported fill, weathered rock, caliche, disturbed ground, or other site-specific materials. Before material is placed or reused, the intended building elevation and the requirements of the future foundation should be understood so that grading decisions do not create problems for the next stage of construction.
-
Existing Subgrade Conditions
The native ground beneath the proposed house pad should be evaluated for conditions that could affect the intended building area. Loose soil, organic material, previously disturbed ground, saturated areas, buried debris, unstable material, exposed rock, or other unsuitable conditions may require correction before the pad can be prepared for construction. -
Rock, Caliche & Cemented Material
Apache County properties can encounter shallow rock, exposed rock, caliche, and other dense or cemented native materials. These conditions can affect excavation, grading, material reuse, equipment productivity, and the amount of earthwork required to establish the planned building elevation. A surface that appears easy to grade does not necessarily represent the conditions below it. -
Suitable Fill Material
When portions of the homesite need to be raised, the material used as fill should be appropriate for the intended application. Soil excavated from another portion of the property is not automatically suitable for every building-area use. Material composition, rock content, organic material, moisture condition, and project-specific requirements should be considered before onsite material is reused. -
Controlled Fill Placement
Raising a low portion of a homesite is more than dumping soil until the desired elevation is reached. Fill may need to be placed in controlled layers or lifts appropriate to the material and project requirements. Placement methods can affect how evenly the material settles and how well the prepared ground performs after construction. -
Moisture Conditions
Soil behavior can change with moisture. Material that appears firm during dry conditions may respond differently after significant rainfall, while excessively wet material may be difficult to compact properly. Apache County's seasonal monsoon weather makes timing and ground conditions relevant when preparing disturbed areas and placing fill. -
Compaction Requirements
Compaction helps control the density and stability of placed fill and prepared subgrade, but the appropriate method and target depend on the material and the requirements of the project. Building pads should not be treated as ordinary loose fill areas when foundation or structural requirements call for specific preparation standards. -
Testing, Inspection & Geotechnical Requirements
Some residential construction projects may require geotechnical evaluation, soil testing, density testing, inspection, engineering recommendations, or other documentation. These requirements can depend on the structure, foundation system, jurisdiction, site conditions, and construction plans. Where project documents specify testing or compaction standards, those requirements should control the preparation of the building area. -
Final Pad Elevation & Grade Verification
The finished house pad needs to reach the intended elevation and transition appropriately into the surrounding property. Building elevation should be considered alongside driveway access, drainage, septic planning, utility routes, parking, and other improvements rather than treating the pad as an isolated rectangle of level ground. This is where finished grading and drainage become part of the overall site relationship. -
Coordination With Foundation Construction
The prepared pad ultimately supports the next phase of development. Foundation plans, structural requirements, geotechnical recommendations, finished-floor elevations, and other construction documents may establish requirements that earthwork must accommodate. Grading should therefore be coordinated with the planned construction rather than based only on how level the finished dirt appears.
One of the most important distinctions for rural property owners is the difference between making an area look level and preparing ground that is appropriate for the planned construction. A smooth surface can conceal unsuitable material, poorly placed fill, inadequate compaction, or drainage conditions that may become expensive to correct after a foundation has been started.
On Apache County acreage, the amount of preparation can also vary considerably between properties with similar building-pad dimensions. A relatively level parcel with competent native material may require limited earthwork, while a sloping parcel with significant cut and fill, shallow rock, caliche, difficult access, or drainage concerns may require a much more involved sequence of excavation, material handling, grading, and subgrade preparation.
A properly prepared house pad is not defined simply by a flat appearance. Existing subgrade, suitable fill, placement, moisture, compaction, final elevations, drainage, foundation requirements, and project-specific testing should all be considered before the building area is turned over for the next phase of construction.
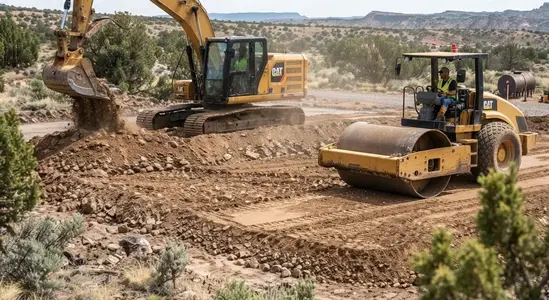
Where fill is required, the building area may need suitable material placed in controlled layers and compacted according to the project's material, site, engineering, and construction requirements.
House Pad Preparation for Different Apache County Properties
House pad preparation should reflect both the type of property being developed and the conditions already present on the land. A rural residence, off-grid cabin, ranch home, manufactured home, or building site on large acreage can each require a different combination of grading, access, drainage, excavation, and site preparation.
Planning the building area around the property's long-term use can also help avoid unnecessary earthwork. The goal is to prepare the area needed for construction while coordinating the pad with the driveway, utilities, drainage, septic system, water source, and future improvements.
Rural Homesites
Rural homesites may require building-area grading, elevation correction, drainage preparation, driveway coordination, and subgrade work. The pad should fit the property's existing terrain rather than requiring unnecessary grading across the surrounding acreage.
Off-Grid Homes
Off-grid homes often require the house pad to work with private access, water wells, septic systems, solar equipment, storage, and utility corridors. Coordinating these improvements early can reduce conflicts and future regrading.
Cabins & Mountain Properties
Cabin sites around the White Mountains and other sloped or wooded areas may involve elevation changes, rock, vegetation, drainage, and difficult equipment access. Targeted grading can often prepare the building area without reshaping the entire property.
Ranch Properties
Ranch homesites may need to coordinate with existing ranch roads, wells, fencing, livestock areas, barns, shops, and equipment routes. House pad placement should allow the residence to function within the property's larger working layout.
Manufactured Home Sites
Manufactured homes still require a properly prepared building area with suitable grades, access, drainage, and support conditions. The finished site should be prepared according to the planned installation, foundation system, manufacturer requirements, and applicable local requirements.
Homes on Large Acreage
Large rural parcels often provide multiple potential building locations. Selecting a practical homesite and concentrating grading around that area can reduce earthwork, preserve natural terrain, and simplify future driveway and utility development as part of a broader rural land development plan.
Coordinate the House Pad With the Rest of Your Apache County Property
A house pad is usually the beginning of rural development rather than the end of it. Establishing the building area without considering the driveway, septic system, water well, utilities, solar equipment, parking, and future structures can create conflicts that require additional excavation or regrading later.
Before finalizing the homesite, it helps to think about how each improvement will connect to the building area. This is particularly important on remote Apache County properties where long driveways, private utilities, wells, septic systems, and off-grid improvements may all need to share limited usable terrain.
-
Driveway & Private Road
The driveway should meet the house pad at a practical elevation and slope while providing a workable route for construction traffic, daily vehicles, and future maintenance. Grade transitions and drainage should be considered before the pad elevation is finalized. -
Septic System Area
Septic systems have their own site, design, setback, soil, and regulatory considerations. The homesite should be planned with the intended septic area in mind so building-area grading does not interfere with the space needed for the system. -
Private Water Well
Rural properties may depend on a private well for household water. The well location, drilling access, waterline route, and relationship to the homesite should be considered when organizing the building area and other improvements. See our water well drilling and pump services for more information. -
Electrical & Utility Routes
Electrical, communications, water, and other utility routes often need to cross or follow the same areas used by the driveway and building site. Planning these corridors early can reduce unnecessary utility trenching through completed grades. -
Off-Grid Solar Equipment
Off-grid properties may require dedicated locations for solar panels, inverters, batteries, generators, or related equipment. These areas should remain accessible without disrupting the house pad's drainage, driveway, or future development areas. Early coordination with off-grid solar infrastructure can help keep these relationships practical. -
Shops, Garages & Future Buildings
Future shops, garages, barns, cabins, equipment areas, and other structures can influence the amount of usable terrain needed around the home. Reserving practical locations early can prevent the initial grading project from limiting future improvements. -
Parking & Construction Access
The completed homesite needs more than a building footprint. Parking, trailer access, construction staging, delivery trucks, and equipment turning areas may require additional usable ground around the house and should be considered during site preparation. -
Drainage & Finished Grades
The house pad, driveway, surrounding slopes, and drainage features should function as one system. Establishing finished elevations with these relationships in mind can help prevent runoff from being redirected toward the house or other improvements.
Coordinating the homesite before major earthwork begins can reduce duplicated excavation, protect usable terrain, and make future construction easier. On rural Apache County acreage, the most efficient house pad is often the one planned as part of the property's complete development layout rather than treated as an isolated building area.
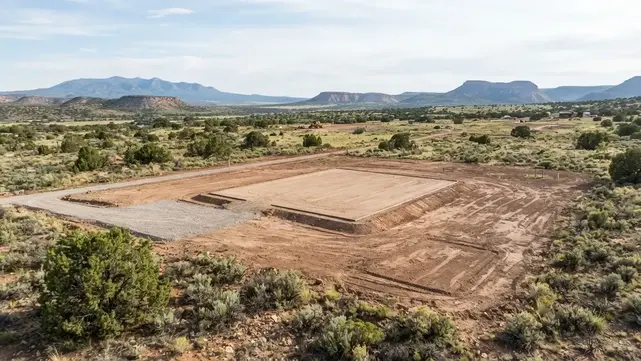
A house pad should be planned as part of the property's larger development layout, including driveway access, parking, drainage, utilities, septic, water, solar equipment, and potential future structures.
Our House Pad Preparation Process in Apache County
A well-planned house pad project starts before equipment begins moving dirt. The property, proposed building location, existing ground, drainage, access, and future improvements all influence how the homesite should be prepared. Establishing these relationships first helps determine what earthwork is actually necessary.
1. Review the Property & Project
We begin by understanding the proposed home location, property layout, intended use, access, existing improvements, and future development plans. A rural homesite, off-grid cabin, ranch residence, and manufactured home can each require a different preparation strategy.
2. Evaluate Existing Ground Conditions
Existing elevations, slopes, drainage patterns, vegetation, soil, rock, caliche, disturbed ground, and equipment access are considered before major earthwork begins. These conditions help determine whether the proposed building area can be prepared efficiently or requires additional correction.
3. Establish the Building Area
The practical homesite location and required building elevations are established in relation to the surrounding terrain. The objective is not necessarily to make the property flat, but to create a functional building area with workable transitions into the existing ground.
4. Determine the Earthwork Approach
The required work may involve excavation, cut-and-fill grading, material redistribution, unsuitable-material removal, imported fill, or a combination of these methods. The approach depends on the existing elevation differences, material conditions, desired finished grades, and available onsite fill.
5. Perform the Required Grading
Earthwork is performed to establish the planned building-area elevations and surrounding transitions. On uneven Apache County acreage, grading may be concentrated around the homesite rather than unnecessarily reshaping large portions of the property.
6. Prepare the Subgrade & Fill
The prepared building area is evaluated for suitable subgrade conditions and, where required, appropriate fill placement and compaction. Project-specific plans, foundation requirements, geotechnical recommendations, testing, or engineering specifications should guide preparation when applicable.
7. Coordinate Drainage & Surrounding Grades
The completed pad should work with the property's natural drainage, driveway approach, surrounding slopes, and other site improvements. Finished grades should avoid creating unintended runoff toward the building area or concentrating water where it can cause erosion or other site problems.
8. Prepare for the Next Construction Stage
The finished homesite should provide a practical transition into the next phase of development. Depending on the project, this may include coordinating driveway access, construction traffic, utility routes, septic planning, well access, parking, or future structures around the completed building area.
A successful house pad is the result of coordinating elevation, earthwork, subgrade, drainage, access, and future property improvements rather than simply creating a level surface. Evaluating those relationships before grading begins can help avoid unnecessary excavation and make the prepared homesite more useful for the property's long-term development.
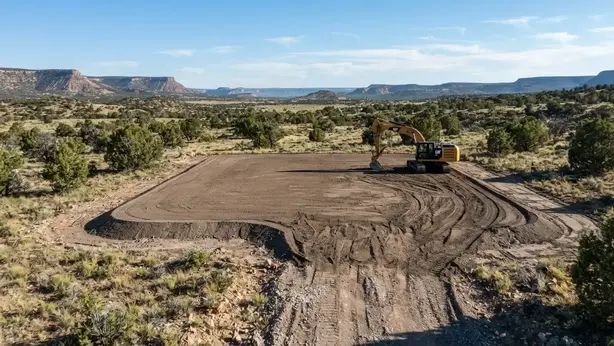
House pad preparation involves evaluating existing terrain, establishing the building area, performing the required earthwork, preparing the subgrade, and coordinating drainage and access with the next stage of construction.
What to Have Ready Before House Pad Earthwork Begins
Having the major site decisions made before grading begins can prevent expensive changes after the building area has already been prepared. This is particularly important on undeveloped Apache County acreage where the house pad may be the first major improvement on the property.
Building Location
Establish where the home is intended to sit and how much working area will be needed around it. The location should be considered in relation to slope, drainage, access, utilities, and the amount of earthwork required to create the finished building area.
House Plans or Dimensions
The approximate footprint, orientation, and elevation of the planned structure help determine how much area needs to be prepared. Having the building dimensions available before grading reduces the risk of preparing a pad that is too small or poorly positioned.
Driveway Approach
Identify how the driveway or private road will reach the homesite before final pad elevations are established. The approach, parking area, turnaround, and building pad should work together rather than creating unnecessary grade changes between them.
Septic & Well Planning
Planned water wells and wastewater improvements can influence where the house should be located and how surrounding grades are established. Septic areas, well access, drainage, and future utility routes should be considered before major earthwork is completed.
Utility Planning
Electrical, communications, water, and other utility routes should be considered before final grades are established. Coordinating utility corridors with the driveway and homesite can reduce the need to disturb newly prepared ground later.
Future Development Plans
Consider likely future shops, garages, barns, cabins, parking areas, solar equipment, livestock improvements, or other structures before deciding how much surrounding land should be graded or disturbed.
Preparing these decisions before equipment arrives can make the earthwork more deliberate and reduce avoidable regrading. Depending on the project, surveying, engineering, geotechnical evaluation, septic approval, drainage review, or other professional requirements may also need to be completed before final construction.
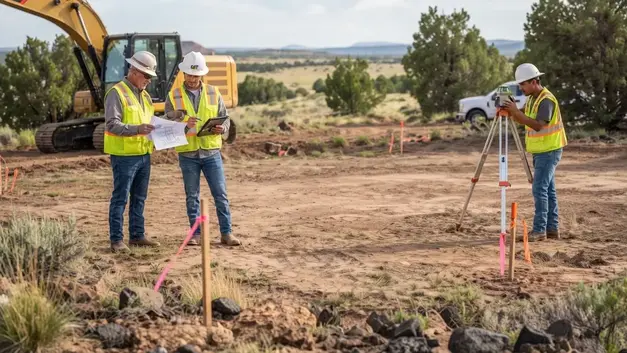
Before house pad earthwork begins, the proposed building location, driveway approach, surrounding terrain, drainage, utilities, and future property improvements should be considered together.
Ready to Plan Your Apache County House Pad Before Earthwork Begins?
Before equipment starts moving dirt, the building location, house dimensions, driveway approach, drainage, utilities, septic, water access, and future improvements should be considered together. If you are preparing a rural Apache County property for a new home, cabin, manufactured home, or off-grid residence, tell us about the property and what you plan to build.
Call (928) 543-6447Common House Pad Problems to Avoid
Problems with a rural house pad are often easier and less expensive to prevent before construction than to correct after the foundation, driveway, utilities, or other improvements are already in place. Careful planning of elevations, material, drainage, access, and future development can reduce the likelihood of unnecessary rework.
A house pad can appear level and still have problems that affect the rest of the homesite. The building area needs to work with the surrounding terrain, driveway, drainage patterns, utilities, septic planning, and future improvements rather than being treated as an isolated patch of flat ground.
Common house pad problems may include:
-
Choosing the Flattest Spot Without Considering the Property
The flattest portion of a parcel is not automatically the best building location. Drainage, access, utilities, septic planning, setbacks, soil conditions, and future improvements can make another location more practical. -
Establishing the Wrong Finished Elevation
A pad can be level and still be at an impractical elevation relative to the driveway, surrounding terrain, drainage, or planned construction. Finished elevations should be coordinated before substantial earthwork is completed. -
Placing Fill Without Adequate Preparation
Filling a low area without addressing unsuitable material, placement, grading, compaction, or project-specific requirements can create an unreliable building area. Fill preparation should be treated as an important part of the earthwork rather than simply hauling dirt onto the property. -
Ignoring Water Until After the Pad Is Finished
Surface drainage should be considered while the building area and surrounding grades are being established. Waiting until after the pad is complete can make drainage corrections more difficult and may require unnecessary regrading. -
Forgetting the Driveway Elevation
A house pad and driveway need to connect at practical grades. Preparing the building area without considering the driveway approach can create steep transitions, drainage problems, or additional earthwork later. -
Installing Utilities After Final Grading
Utility trenches can disturb newly prepared ground if their routes are not considered early. Water, electrical, communications, septic, well, and other infrastructure should be coordinated with the overall site layout whenever possible. -
Preparing the Pad Before Confirming the Building Location
Major earthwork should not be based only on an approximate house location. Property boundaries, setbacks, access, easements, septic requirements, drainage conditions, and the intended structure can all affect where the building area should ultimately be placed. -
Underestimating Equipment Access
Remote Apache County properties may have narrow entrances, steep approaches, soft areas, rough roads, or limited staging space. Difficult access can affect how efficiently excavation, grading, fill placement, and material movement can be performed.
Avoiding these problems starts with evaluating the entire homesite before major earthwork begins. For projects involving engineered foundations, structural fill, geotechnical recommendations, septic systems, regulated drainage, surveying, or other specialized requirements, the applicable professional plans, testing, approvals, and specifications should guide the final preparation.
House Pad Preparation vs. the Home Foundation
A prepared house pad and a completed foundation are not the same part of the construction process. House pad preparation establishes the appropriate ground elevations, subgrade, drainage transitions, and site conditions for the next stage of construction. The foundation is then designed and constructed according to the requirements of the planned structure and applicable engineering and building requirements.
House Pad Preparation
Earthwork prepares the building area by addressing existing elevations, slopes, unsuitable material, cut-and-fill requirements, drainage, subgrade conditions, and suitable fill where needed. The objective is to establish the site conditions required for the next construction stage.
Finished Building Elevations
The finished pad elevation needs to relate to the planned structure, surrounding grades, driveway access, drainage, and other improvements. The required elevations should be established from the applicable project plans, surveying, engineering, or construction requirements rather than simply choosing the flattest available portion of the property.
Prepared Subgrade
Depending on the site, the building area may require removal of unsuitable material, excavation of existing ground, placement of suitable fill, grading, moisture conditioning, or compaction. The required preparation depends on the actual ground conditions and the requirements of the planned construction.
Foundation Construction
The foundation is a separate construction stage. Its type, dimensions, reinforcement, depth, bearing requirements, and other structural characteristics depend on the building design, site conditions, and applicable professional and building requirements.
Drainage Around the Building Area
The prepared pad should work with surrounding grades so surface water does not become concentrated against the future building area. Drainage planning may involve the pad, driveway, adjacent slopes, swales, and other site improvements rather than treating the building area as an isolated flat surface.
Coordination With the Next Trade
A house pad should be prepared with the next stage of construction in mind. Foundation layout, utility routes, driveway access, septic planning, well access, construction traffic, and other site requirements can influence how the finished building area should be prepared.
A Level Pad Is Not the Same as a Finished Foundation
Grading equipment can create the prepared building area, but it does not determine or construct the structural foundation for the home. Foundation design and structural requirements should come from the applicable plans and qualified professionals for the specific project.
This distinction is especially important on rural Apache County properties where the house pad may involve substantial cut-and-fill earthwork before foundation construction can begin.
Choosing the Right House Pad Location on an Apache County Property
The best location for a house pad is not necessarily the flattest part of the property. On rural Apache County acreage, the building location should be evaluated in relation to existing slopes, drainage, driveway access, utilities, septic planning, water access, property boundaries, setbacks, and the amount of earthwork required to create a practical building area.
Choosing a homesite before major grading begins can make a significant difference in the amount of excavation and fill required. Moving the proposed building area even a relatively short distance can sometimes reduce cut-and-fill work, improve driveway access, simplify drainage, or create a better relationship with future improvements.
Existing Slope & Terrain
Evaluate how steeply the ground rises or falls across the proposed homesite. A location with a moderate natural slope may require less earthwork than a location that appears flat but sits in an area requiring extensive correction or fill.
Natural Drainage
Avoid treating drainage as an afterthought. Surface runoff, low areas, washes, swales, and surrounding slopes can influence where a building area can be practically established and how finished grades should direct water around the future structure.
Driveway Access
The homesite should have a practical relationship with the property's entrance and proposed driveway. A building location that requires an unnecessarily steep, long, or heavily graded access route may increase the overall development work.
Septic Area
Where onsite wastewater treatment is planned, the proposed house location should be considered together with the septic area and applicable requirements. The homesite should not be selected in isolation from the wastewater portion of the property.
Well & Water Access
Rural homes may depend on private wells and waterlines. The relationship between the homesite, well location, drilling access, waterline route, and other improvements should be considered when evaluating potential building locations.
Future Development
A home may eventually be accompanied by a shop, garage, barn, cabin, parking area, livestock improvements, solar equipment, or other structures. Reserving practical surrounding terrain can prevent the first grading project from limiting future options as part of a broader rural or off-grid land development plan.
The Cheapest Homesite Is Not Always the Flattest Homesite
A slightly different building location may sometimes reduce excavation, imported fill, driveway grading, drainage corrections, or other earthwork. The most economical location should be evaluated based on the entire development layout rather than appearance alone.
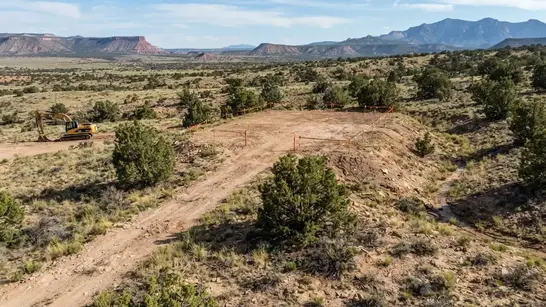
The most practical house pad location depends on more than finding the flattest ground. Terrain, drainage, driveway access, septic planning, utilities, water access, and future development can all influence the homesite location.
House Pad Elevations, Surveying & Site Staking
Establishing a house pad is not simply a matter of deciding where the ground looks flat enough for a home. The proposed building area needs to be located and evaluated in relation to existing elevations, property boundaries, access, drainage, setbacks, and the intended finished building elevation. Depending on the project, surveying or professional site layout may be necessary before final earthwork begins.
Locate the Proposed Building Area
The intended home location should be identified on the actual property so earthwork is performed in the correct area. Building orientation, access, setbacks, easements, utilities, septic planning, and surrounding improvements can all influence the final location.
Establish Existing Elevations
Understanding how the ground rises and falls across the proposed homesite helps determine the amount of excavation, fill, and grade correction that may be necessary. Existing elevations can also help identify how the pad should transition into the surrounding terrain.
Determine Finished Elevation
The desired finished building elevation should be coordinated with the applicable project plans and site requirements. It may need to account for surrounding grades, driveway access, drainage, foundation requirements, and other improvements.
Establish Pad Limits
The building area may require more than the exact footprint of the house. Working room, foundation construction, drainage transitions, access, and surrounding grades can affect how much ground needs to be prepared.
Coordinate Driveway Grades
The driveway approach should connect to the homesite at a practical elevation. Establishing the relationship between the road, driveway, parking area, and building pad early can prevent unnecessary grade changes later.
Coordinate Drainage Elevations
The finished pad should fit into the property's existing drainage pattern. Elevation planning can help identify where runoff should travel and where additional grading or drainage improvements may be required.
Do Not Treat County GIS as a Construction Survey
Public parcel and GIS information can be useful for general property research, but it should not be treated as a substitute for a construction survey or legal boundary survey. Apache County itself cautions that its GIS information is not intended for construction, surveying, or legal descriptions.
Where precise building locations, elevations, boundaries, or other professional determinations are required, use the appropriate qualified surveying or engineering professional for the project.
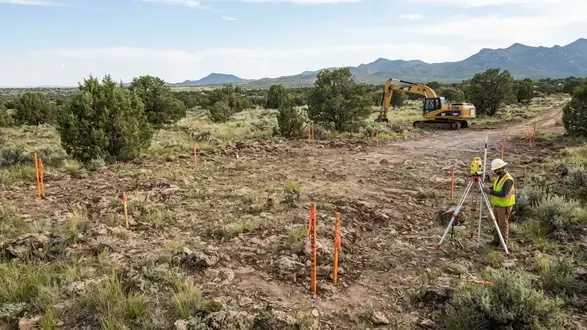
House pad preparation may require the proposed building area, pad limits, elevations, driveway connection, and drainage relationships to be established before major earthwork begins.
Need Your Apache County House Pad Location and Elevations Planned?
Establishing the building area before major earthwork can help coordinate the proposed house location with existing elevations, driveway access, drainage, property layout, and future improvements. Where surveying, staking, engineering, or precise elevation determinations are required, the appropriate qualified professional should be involved. Tell us what you are planning for your Apache County property and what needs to be prepared.
Call (928) 543-6447What Determines the Finished House Pad Elevation?
The finished elevation of a house pad should be based on the planned structure and the surrounding property rather than simply grading the building area until it looks level. Finished elevation affects the relationship between the foundation, driveway, drainage, surrounding terrain, and other site improvements.
Planned Structure
The type, footprint, orientation, and construction requirements of the planned home influence the area that needs to be prepared and the elevation at which the building area should ultimately be established.
Driveway Connection
The finished pad should connect to the driveway and parking area at practical grades. Establishing the pad without considering the access route can create unnecessary elevation changes later.
Drainage Requirements
The building area needs to fit into the property's drainage pattern. Finished elevations should be coordinated with grades and drainage so runoff is not unintentionally directed toward the future building.
Existing Ground
Existing elevations determine how much material must be cut, moved, or added. A finished elevation that requires excavation or site preparation may not be the most efficient option for the property.
Survey & Site Layout
Where precise elevations, boundaries, setbacks, or building locations are required, the applicable survey or professional site layout should establish the information used for construction.
Project Requirements
Foundation plans, engineering recommendations, geotechnical information, building requirements, and other project-specific documents may establish elevations or preparation requirements that earthwork should follow.
A properly established house pad elevation should make sense for the home, driveway, drainage, surrounding terrain, and next stage of construction rather than being selected from the appearance of the existing ground alone.
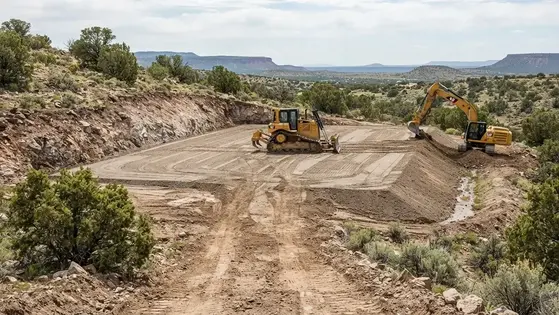
Finished house pad elevations must work with the existing terrain, driveway approach, drainage, surrounding grades, and requirements of the planned construction.
Fill Placement & Compaction for Apache County House Pads
When a proposed building area requires fill, simply moving dirt into a low area is not enough. Suitable material, placement methods, moisture conditions, lift thickness, compaction, and project-specific requirements can all affect the performance of the prepared subgrade. The correct approach depends on the existing ground and the requirements of the planned structure.
1. Evaluate Existing Material
Existing soil and fill conditions should be evaluated before deciding whether material can remain in place or be incorporated into the building area. Organic material, loose unsuitable material, unstable areas, or other problematic conditions may require correction before additional fill is placed.
2. Select Suitable Fill
Where additional fill is necessary, the material should be appropriate for the intended use and project requirements. Onsite material may sometimes be reused, while other projects may require imported fill or aggregate material depending on the available soil and required finished elevations
3. Place Fill in Controlled Layers
Fill should be placed and worked in a manner appropriate for the material and project requirements rather than creating one uncontrolled deep layer. Controlled placement allows the material to be graded and compacted as the building area is progressively brought toward the required elevation.
4. Manage Moisture Conditions
Soil behavior can change with moisture. Depending on the material and project requirements, moisture conditioning may be necessary to achieve the required compaction and create a more consistent prepared subgrade.
5. Compact the Prepared Fill
Compaction helps reduce excessive voids and improves the consistency of placed material. The equipment and procedures used should be appropriate for the material, lift thickness, site conditions, and applicable project specifications.
6. Test or Verify When Required
Some projects require compaction testing, geotechnical observation, engineering verification, or other documentation. Where testing or professional verification is required, those requirements should be established before earthwork begins.
More Fill Does Not Automatically Mean a Better House Pad
Adding large quantities of uncontrolled material can create problems rather than solving them. The appropriate amount and type of fill depends on the required finished elevations, existing ground, drainage, material characteristics, and the construction requirements for the planned structure.
Where structural fill, testing, geotechnical recommendations, or engineering specifications apply, those requirements should control the preparation of the building area.
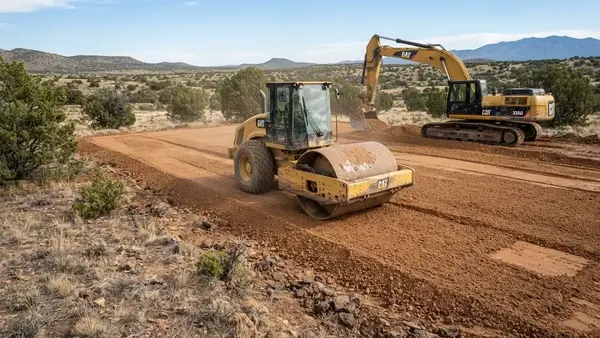
Controlled placement and compaction of suitable fill helps establish a consistent prepared subgrade when additional material is required for an Apache County house pad.
How Much Dirt Does an Apache County House Pad Require?
The amount of dirt, fill, or excavated material required for a house pad depends on much more than the size of the home. Existing elevations, finished pad elevation, prepared area, cut-and-fill requirements, soil conditions, material availability, compaction, drainage, and the amount of earthwork required all affect the final quantity.
A house pad that appears relatively small can require substantial earthwork when the proposed building area sits on uneven terrain. Conversely, a larger homesite may require comparatively little imported material if suitable onsite soil can be cut from higher areas and reused in lower portions of the building area.
-
Size of the Prepared Building Area
The amount of earthwork is not necessarily based on the home's exact footprint. The prepared area may need additional space for foundation construction, working room, drainage transitions, surrounding grades, access, and other site requirements. -
Difference Between Existing and Finished Elevations
The vertical difference between the existing ground and required finished pad elevation strongly influences how much material must be excavated, moved, or added. Greater elevation changes generally mean more earthwork. -
Cut-and-Fill Requirements
A sloping homesite may require cutting higher portions of the property and placing suitable material into lower areas. The amount of cut and fill depends on the existing terrain, desired finished grades, and the selected building location. -
How Much Suitable Material Is Available Onsite
Some properties contain suitable material that can be excavated and reused elsewhere on the homesite. Other properties may not have enough suitable material to achieve the required grades and may require imported fill. -
Loose Material vs. Compacted Fill
Excavated soil, stockpiled material, delivered fill, and compacted fill do not necessarily occupy the same volume. Material characteristics, placement methods, moisture conditions, and compaction requirements can affect how much material is needed to achieve the finished building elevation. -
Imported Fill Quantity
If suitable onsite material is insufficient, the project may require imported fill to be hauled to the property. The required quantity, material source, hauling distance, access, placement, grading, and compaction can all affect the total cost. -
Drainage & Surrounding Grade Requirements
The finished house pad needs to connect properly with surrounding grades and drainage. Additional earthwork may be necessary outside the immediate building area to establish practical transitions and prevent runoff from being directed toward the homesite. -
Driveway & Access Elevations
The relationship between the house pad and driveway can affect finished elevations and earthwork quantities. A building area that is prepared without considering the driveway approach may require additional grading later. -
Rock, Caliche & Unsuitable Material
Shallow rock, caliche, unsuitable soil, disturbed ground, or other difficult material can change the earthwork approach. Material may need to be excavated, removed, replaced, or otherwise addressed before the building area can be prepared. -
Site-Specific Earthwork Estimate
A reliable quantity estimate should consider the proposed building area, existing elevations, target grades, soil and rock conditions, available onsite material, required fill, and the planned earthwork approach rather than relying on house size or acreage alone.
Do Not Order House Pad Fill Based on a Guess
Ordering fill before the required finished elevation, pad limits, material suitability, cut-and-fill balance, and earthwork quantities are established can result in too little material, unnecessary hauling, or material that does not meet the project's requirements.
For homesites requiring significant fill, structural preparation, geotechnical recommendations, or engineered grading, the applicable project plans and professional specifications should be used to establish the required material quantities and preparation standards.
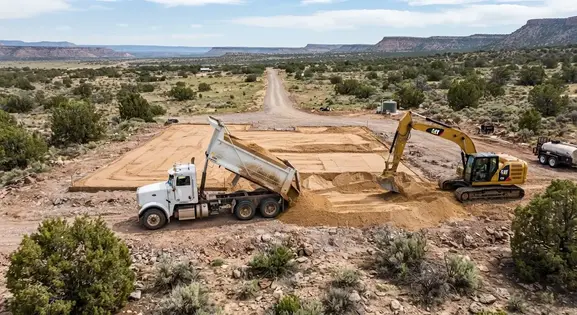
House pad material quantities depend on the size of the prepared area, elevation changes, cut-and-fill balance, available onsite material, compaction requirements, and whether additional fill must be hauled to the property.
Need Imported Fill for Your Apache County House Pad?
If your property does not have enough suitable onsite material to reach the required finished elevation, imported fill may be necessary. The quantity, material type, hauling distance, site access, placement, grading, and compaction requirements can all affect the project. Tell us about your Apache County property, proposed house pad, and the amount of earthwork you believe may be required.
Call (928) 543-6447What Is Included in House Pad Preparation?
House pad preparation can involve several different types of earthwork. The exact scope depends on the property and project, so a house pad quote should identify what grading, excavation, material handling, drainage work, and site preparation are actually included.
Building Area Grading
Preparing the designated building area to the required elevations and grades based on the planned project and existing site conditions. This work may involve grading and drainage coordination with the surrounding property.
Cut-and-Fill Earthwork
Excavating higher areas, redistributing suitable material, and filling lower portions where required to establish the planned building area.
Material Handling
Moving suitable onsite material or coordinating imported fill when additional material is necessary to achieve the required grades.
Subgrade Preparation
Preparing the ground and fill areas according to the actual site conditions and applicable project requirements.
Fill Placement & Compaction
Where required, suitable fill can be placed and compacted using methods appropriate for the material and project specifications.
Drainage & Grade Transitions
Coordinating the building area with surrounding grades and drainage so the completed homesite functions with the broader property layout.
What May Be Separate From House Pad Earthwork
Depending on the project, surveying, engineering, geotechnical services, soil testing, foundation construction, septic design or installation, well drilling, utility work, electrical service, permits, and other specialized services may be separate from the earthwork portion of a house pad project.
The scope should be clarified before work begins so the property owner understands what the earthwork contractor is responsible for and which portions of the development require other qualified professionals or contractors.
House Pad Preparation Cost in Apache County: What Property Owners Should Expect
House pad preparation costs in Apache County depend on much more than the size of the planned home. Every rural property has different terrain, soil and rock conditions, elevation changes, drainage patterns, equipment access, and earthwork requirements. A relatively small homesite can require substantial grading if it involves steep terrain, significant cut-and-fill work, rock, unsuitable material, or imported fill.
We evaluate each homesite based on the actual property conditions and the amount of earthwork required to establish a practical building area. The goal is not simply to create a flat surface, but to prepare a usable house pad that works with the driveway, drainage, utilities, surrounding terrain, and planned construction.
Typical House Pad Preparation Investment Factors
Small Homesite & Building Area Grading
$2,500 – $8,000+
Smaller homesites with relatively manageable terrain may require excavation, rough grading, finish grading, drainage adjustments, and preparation of the immediate building area. Actual cost depends on existing elevations, material conditions, access, and the required finished grade.
Cut-and-Fill House Pad Preparation
$5,000 – $20,000+
Homesites with substantial elevation differences may require cutting high areas, filling low areas, redistributing suitable onsite material, and establishing transitions between the building pad and surrounding terrain. Larger elevation corrections generally require more equipment time and earthwork.
Rocky, Steep & Difficult Terrain
Custom Quote
Apache County properties with steep slopes, shallow rock, caliche, dense ground, abrupt elevation changes, or difficult working conditions may require additional excavation, specialized equipment, material handling, or more extensive grading than a relatively level homesite.
House Pads Requiring Imported Fill
Varies By Site Conditions
When suitable onsite material is not available or sufficient to achieve the required finished elevations, additional fill may need to be sourced, hauled, placed, graded, and compacted. Hauling distance, material quantity, access, and project requirements can significantly affect the total investment.
House Pads Requiring Drainage & Grade Corrections
$3,000 – $15,000+
Homesites affected by runoff, low areas, washes, surrounding slopes, or difficult drainage patterns may require additional grading to establish practical finished elevations and drainage transitions around the building area, driveway, and adjacent property.
Remote Homesites & Difficult Equipment Access
Custom Quote
Remote Apache County acreage can involve long access routes, narrow gates, rough roads, steep approaches, limited staging areas, or difficult terrain. Equipment mobilization, material movement, and restricted working space can increase the time required to complete the house pad.
Why House Pad Pricing Requires a Property-Specific Estimate
Two Apache County homesites with similarly sized houses can have dramatically different preparation costs. One property may require only limited grading on suitable native material, while another may require substantial cut-and-fill earthwork, rock excavation, imported fill, drainage corrections, or difficult equipment access.
For that reason, house pad preparation should not be priced solely by house size, acreage, or a generic price per acre. The actual building location, existing elevations, material conditions, finished grade requirements, access, drainage, and amount of earthwork provide a much more useful basis for estimating the project.
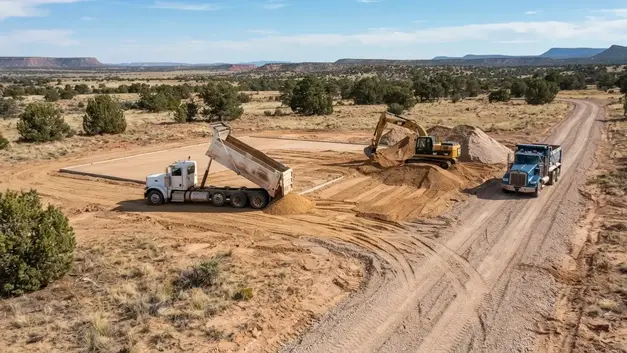
House pads requiring imported fill can involve additional material sourcing, hauling, placement, grading, and compaction. The required quantity and hauling distance can have a significant effect on the overall earthwork investment.
What Affects House Pad Preparation Cost in Apache County?
House pad preparation cannot be accurately priced from house size or acreage alone. The biggest cost differences usually come from how much earth must be moved, what the existing ground is like, how difficult the property is to access, and what level of preparation the finished building area requires.
Cut-and-Fill Earthwork
Homesites needing substantial elevation correction can require considerably more excavation, redistribution, and fill placement than relatively level building areas. Slope and finished elevations are major cost factors.
Rock & Hard Ground
Shallow rock, exposed rock, caliche, and dense subsurface material can increase excavation time and equipment requirements. The depth, distribution, and hardness of difficult material all affect the amount of earthwork involved.
Imported Fill Material
When suitable onsite material is unavailable, additional fill may need to be sourced, hauled to the property, placed, graded, and prepared. Hauling distance and required quantity can significantly affect the overall project cost.
Equipment Access & Mobilization
Remote acreage can require longer equipment travel, difficult approaches, additional staging, or specialized access planning. Narrow gates, steep roads, soft ground, and limited working space can also reduce earthwork efficiency.
Drainage & Grade Corrections
Homesites affected by surrounding runoff, steep slopes, low areas, washes, or complex grade transitions may require additional drainage-related earthwork before the building area can be properly prepared.
Subgrade & Fill Preparation
The required level of subgrade preparation, fill placement, grading, and compaction depends on existing ground conditions and the requirements of the planned construction. Project specifications may also require testing or professional verification.
Why a Property-Specific Estimate Matters
Two homesites with identical house footprints can have dramatically different preparation costs. One may sit on relatively level ground with suitable native material, while another may require substantial excavation, imported fill, rock removal, drainage correction, and difficult equipment access.
The useful starting point is therefore the actual property and proposed building area, not a generic price per acre or a price based solely on the size of the house.
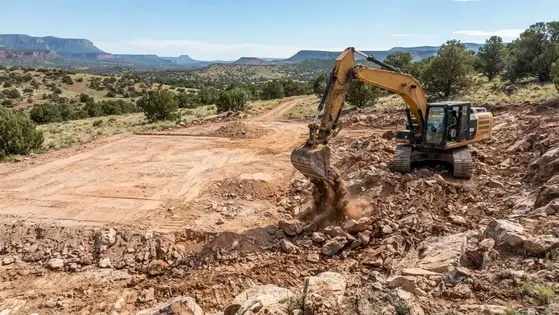
Rocky ground, caliche, dense subsurface material, and abrupt elevation changes can increase the excavation and equipment time required to prepare a rural house pad.
What Information Do We Need to Estimate an Apache County House Pad?
The more information available about the property and proposed homesite, the easier it is to understand the likely earthwork requirements. A house pad estimate is much more useful when it is based on the actual building location rather than only the size of the home.
-
Property Location or Parcel Information
Provide the property location or available parcel information so the site and access conditions can be understood. -
Planned Home Type
Identify whether the project involves a site-built home, manufactured home, cabin, ranch residence, or another structure. -
Approximate Building Dimensions
House dimensions and the anticipated prepared building area help establish the amount of ground that may need to be graded. -
Proposed Building Location
A marked location, site plan, survey, or other reliable layout information can help identify where the pad is intended to be established. -
Driveway & Access Information
Existing roads, driveways, gates, steep approaches, and available equipment access can affect mobilization and the overall earthwork plan. -
Available Plans & Site Information
Building plans, grading information, surveys, geotechnical reports, engineering recommendations, or other project documents should be provided when available. -
Drainage, Well & Septic Information
Planned drainage improvements, well locations, septic areas, and other site constraints can affect the building location and finished grades. -
Site Photos
Photos showing the proposed homesite, access route, slopes, rock, existing improvements, and surrounding terrain can help communicate site conditions before an onsite evaluation.
Having this information ready can make the estimating process more efficient and helps distinguish a property-specific earthwork estimate from a generic price based only on acreage or house size.
A property-specific house pad estimate depends on the proposed building location, existing elevations, terrain, access, drainage, material conditions, and the amount of earthwork required to establish the finished building area.
Have the House Pad Details Ready? Let's Talk Through the Earthwork.
If you already have the parcel information, house dimensions, proposed building location, driveway plans, site photos, survey, or other project documents, those details can provide a useful starting point for discussing the work. We can look at the information available and identify the major earthwork considerations, including grading, cut-and-fill, drainage, access, rock, and potential fill requirements.
You do not need to have every detail figured out before making contact. Start with what you have and explain what you are trying to build on the property.
Call (928) 543-6447What Happens After the House Pad Is Prepared?
Preparing the house pad is a major milestone, but it is normally one stage of a larger rural construction project. In Apache County, the next steps can involve the foundation, driveway, utilities, water, septic, drainage, inspections, and local development requirements. Earthwork should be coordinated with those requirements rather than assuming that a finished pad automatically means the property is ready for construction.
Confirm Permits Before Construction
A prepared pad does not replace required permits or approvals. Apache County requires building permits in unincorporated areas, and the applicable requirements should be confirmed before construction proceeds. Permit needs can vary with the structure, property, and proposed improvements.
Verify Zoning & Buildability
Before committing major earthwork to a homesite, verify that the parcel can be developed for the intended use. Apache County notes that some parcels may not qualify for a building permit because of zoning, parcel size, or how the parcel was created. Check buildability before buying.
Check Setbacks & Building Location
The house pad needs to fit the approved building location, not simply the most convenient portion of the property. Setbacks, property boundaries, access, easements, and other site constraints should be considered before final grades and building elevations are established.
Check Floodplain & Drainage Conditions
Low areas, washes, drainage paths, and floodplain conditions can affect where development is appropriate and what additional requirements apply. Apache County's zoning review includes floodplain determinations, making drainage and site location important before finalizing the homesite.
Complete Driveway & Access Improvements
The driveway, parking area, and construction access route can then be developed to connect the homesite with the property's entrance or private road. Finished grades should work with the house pad while allowing runoff to move safely through the property.
Install Utilities & Infrastructure
Electrical service, communications, water lines, and other utilities may require trenching between the homesite and their connection points. Coordinating these routes before final site work can reduce unnecessary disturbance to newly prepared ground.
Coordinate Well & Septic Requirements
Rural homes may depend on private wells and onsite wastewater systems, each with their own location, design, approval, and installation requirements. Their relationship to the house, driveway, drainage, and future development should be considered before the site is finalized.
Complete Inspections & Final Site Work
Depending on the project, inspections, testing, engineering documentation, or other approvals may be required as construction progresses. Final grading can then establish drainage transitions, parking areas, landscaping grades, and other finished improvements.
Do Not Assume a Rural Parcel Is Automatically Buildable
Apache County specifically advises property owners to research buildability before development. A parcel can appear suitable for a home while still having zoning, parcel size, access, easement, setback, floodplain, or other conditions that affect whether and where construction can occur.
The County's Community Development department handles planning and zoning requests, building permits, and inspections. Its published resources include zoning applications, building permit information, ordinances, and building requirements. Confirm the requirements for the specific parcel and proposed project before committing to major earthwork.
A properly prepared house pad is only one part of a compliant rural homesite. The strongest approach is to coordinate the building location, zoning, permits, setbacks, drainage, access, utilities, well, septic system, foundation requirements, and future improvements before substantial earthwork is completed.
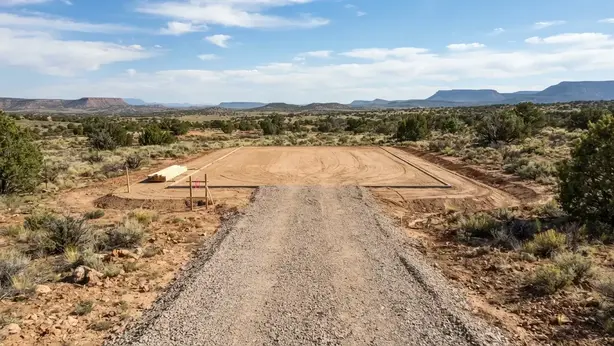
A completed house pad should work as part of the larger homesite, with the building area, driveway, drainage, utilities, and surrounding grades coordinated for the next stages of rural construction.
House Pad Preparation Service Area
We provide house pad preparation and rural building-site grading throughout Apache County, Arizona. Our work supports homeowners, cabin owners, ranchers, landowners, and off-grid property owners preparing land for homes, cabins, manufactured homes, and other residential structures. House pad preparation can include building-area grading, cut-and-fill earthwork, elevation correction, subgrade preparation, suitable fill placement, compaction, drainage shaping, and coordination with planned driveways and other site improvements.
- St. Johns, AZ
- Springerville, AZ
- Eagar, AZ
- Concho, AZ
- Vernon, AZ
- Sanders, AZ
- Alpine, AZ
- Nutrioso, AZ
- Greer, AZ
- McNary, AZ
- Ganado, AZ
- Window Rock, AZ
- Adamana, AZ
- Chambers, AZ
- Houck, AZ
- Lupton, AZ
- Many Farms, AZ
- Rock Point, AZ
- Round Rock, AZ
- Wide Ruins, AZ
- Surrounding Rural Communities
If your property is located anywhere in Apache County or the surrounding rural communities, we can help evaluate the ground conditions and prepare a practical building area for your planned home or rural structure. House pad preparation is tailored to the property's existing elevations, slopes, soil and rock conditions, drainage patterns, equipment access, and intended use. This is particularly important on large acreage, remote homesites, ranch properties, and undeveloped or off-grid parcels where terrain and access can vary significantly from one property to another.
House Pad Preparation FAQs
Preparing a house pad on rural property in Apache County involves more than simply leveling a piece of ground. Existing elevations, slope, soil and rock conditions, drainage, access, future utilities, septic requirements, and the intended home or building all influence how the site should be prepared. The answers below address common questions about house pad preparation, homesite grading, cut-and-fill earthwork, drainage, rocky terrain, rural construction, and off-grid property development throughout Apache County.
- What is house pad preparation?
- House pad preparation is the process of creating a properly shaped and prepared area of ground where a home or other residential structure can be constructed. Depending on the property, the work may include clearing, excavation, rough grading, cut-and-fill earthwork, subgrade preparation, drainage shaping, fill placement, compaction, and finish grading. The exact work required depends on the site's existing elevations, soil and rock conditions, slope, drainage, access, and construction requirements.
- What does house pad preparation include?
- House pad preparation can include several stages of earthwork depending on the condition of the property. A project may involve clearing vegetation, removing unsuitable material, excavating high areas, placing suitable fill in low areas, establishing the desired elevations, shaping drainage, preparing the subgrade, and compacting the pad. The scope should be based on the actual site rather than assuming every homesite requires the same amount of grading.
- How do you prepare a homesite for a house in Apache County?
- Homesite preparation begins with understanding the existing property conditions and determining where the building area can be practically located. Elevations, slopes, drainage patterns, soil, rock, access, future driveway connections, utilities, septic considerations, and the intended building area can all affect the grading plan. Earthwork is then performed to establish the required site elevations and create a stable, properly drained area for the next stages of construction.
- Does a house pad need to be perfectly level?
- Not necessarily. A house pad generally needs to provide the elevations and surface conditions required for the planned construction, but that does not always mean making the entire property or surrounding area perfectly flat. Controlled slopes may be appropriate for drainage and site access. On rural properties, localized grading can often create a suitable building area while preserving more of the property's natural terrain.
- How do you determine where to place a house pad on rural property?
- House-pad placement should consider more than finding the flattest area of the property. Existing elevations, slope, natural drainage, soil and rock conditions, driveway access, views, utilities, septic requirements, water considerations, future outbuildings, and surrounding terrain can all influence the location. Proper placement can reduce unnecessary earthwork and help the homesite work more effectively with the rest of the property.
- What type of soil is suitable for a house pad?
- Suitability depends on the specific soil and the construction requirements of the planned structure. A house pad may require suitable native material or properly selected and compacted fill where existing ground conditions are not adequate. Organic material, loose unsuitable soil, excessive moisture, unstable areas, or other problematic conditions may need to be removed or corrected. Final structural requirements should be determined according to the applicable building and engineering requirements for the project.
- How does Apache County terrain affect house pad preparation?
- Apache County contains a wide variety of rural terrain and ground conditions, including open high-desert areas, rolling terrain, steep slopes, rocky ground, volcanic material, caliche, sandy soils, and areas with significant elevation changes. These conditions can affect excavation, cut-and-fill requirements, drainage, equipment access, material handling, and final grading. A house pad that is straightforward on one property may require substantially different earthwork on another.
- Do rocky ground, caliche, or hard soil require special house pad preparation?
- They can. Hard or rocky ground may require additional excavation, ripping, breaking, grading, or other earthwork before the desired elevations can be established. Caliche and other cemented or dense subsurface materials can vary considerably from one property to another. The appropriate approach depends on the depth, hardness, extent, drainage characteristics, and intended use of the area being developed.
- Does house pad preparation include cut-and-fill grading?
- It can. Cut-and-fill grading is commonly used when a proposed building area crosses uneven terrain. Higher portions of the site may be excavated while suitable material is placed in lower areas to establish the required elevations. Proper placement and compaction of fill are important because simply moving dirt into a low area does not automatically create a suitable building surface.
- How do you prepare a house pad for drainage and monsoon runoff?
- Drainage should be considered as part of the overall site layout rather than treated as an afterthought. Grading can be used to establish appropriate surface slopes and direct water away from the building area while connecting the site with suitable drainage paths. Apache County properties can experience intense summer monsoon rainfall, so concentrated runoff, erosion, low areas, driveway drainage, and surrounding slopes should all be considered during site preparation.
- Can you build a house pad on sloped or uneven land?
- In many cases, yes. Uneven rural property can sometimes be developed using cut-and-fill grading, localized leveling, slope correction, or other earthwork methods. The amount of work depends on the severity of the slope, available suitable material, drainage, soil and rock conditions, equipment access, and the desired finished elevations. Steeper or more complicated sites may require additional engineering or site-specific design before construction.
- How much does house pad preparation cost in Apache County?
- House pad preparation costs vary substantially depending on the size of the building area, existing elevations, amount of cut-and-fill work, soil and rock conditions, drainage requirements, equipment access, imported or exported material, and the amount of grading required. A relatively simple rural homesite may require considerably less earthwork than a steep or rocky parcel requiring substantial elevation correction. A property-specific estimate is more useful than applying a single price per acre.
- How long does house pad preparation take?
- Project duration depends on the size and complexity of the homesite, the amount of excavation and fill required, ground conditions, equipment availability, material requirements, access, weather, and the overall scope of work. A small and accessible building area may be prepared relatively quickly, while a large rural property with substantial cut-and-fill work, rock excavation, drainage improvements, or imported fill can require considerably more time.
- Can a house pad be prepared for an off-grid home or rural property?
- Yes. House pad preparation is often an important early step when developing undeveloped or off-grid property. The building area can be planned in relation to the future driveway, water well, septic system, solar equipment, utility routes, access roads, parking, cabins, workshops, or other improvements. Coordinating the homesite with future development can help reduce unnecessary regrading and make better use of the available rural property.
- What should I do before starting house pad preparation in Apache County?
- Before beginning earthwork, identify the intended building area and consider access, drainage, utilities, septic requirements, water, property boundaries, future improvements, and any applicable local or project-specific requirements. It is also helpful to understand the site's existing elevations, soil and rock conditions, and any areas that may require significant cut-and-fill work. Depending on the structure and project, engineering, surveying, permitting, geotechnical evaluation, or other professional requirements may also apply.
Ready to Prepare Your Apache County House Pad?
Get your rural building site evaluated for the earthwork needed to create a practical, properly prepared house pad. Whether you are building a site-built home, manufactured home, cabin, ranch residence, or off-grid home, house pad preparation can involve building-area grading, cut-and-fill earthwork, elevation correction, suitable fill placement, subgrade preparation, compaction, drainage shaping, and coordination with the planned driveway and other site improvements. Contact Apache County Land Services to discuss your homesite and receive an estimate based on the property's location, existing elevations, soil and rock conditions, access, drainage, proposed building area, and the amount of earthwork required.
Call (928) 543-6447